
Views




Address
42746 Explorer Drive, Brambleton, VA
Price
$ 1,225,000
Property Attributes
- MLS#VALO2135542
- TypeSingle Family
- Listing Status ACTIVE
- CountyLOUDOUN
- CityBrambleton
- NeighborhoodBrambleton
- Zip20148
- StyleCraftsman
- Year Built2006
- Taxes$ 9161
- Price$ 1,225,000
- Bedrooms4
- Full Bathrooms4
- Half Bathrooms1
- Sqr Footage4466
- Lot Size0.15 Acres
Data Source:
Bright MLS
Property Description
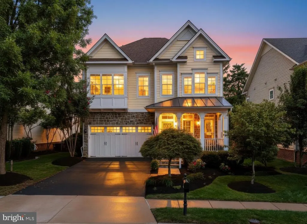
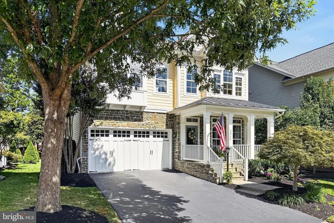
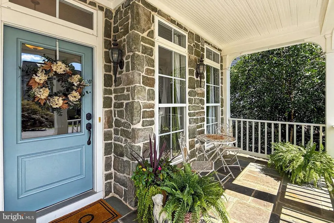
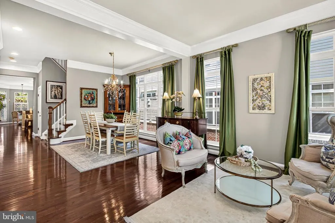
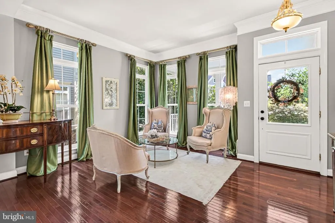
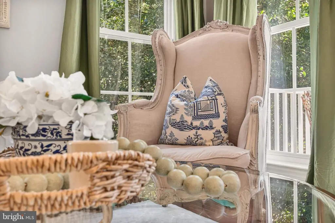
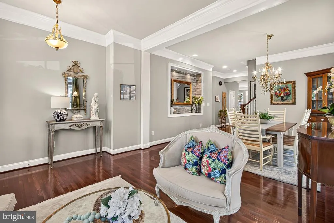
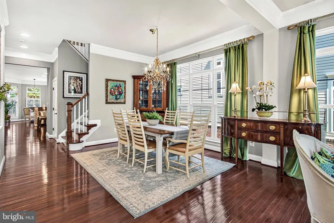
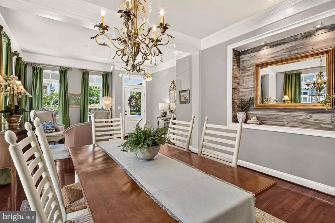
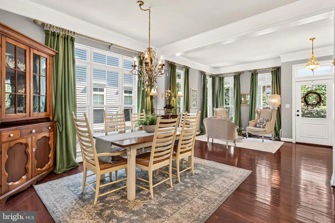
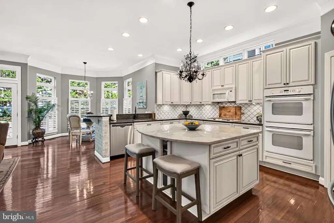
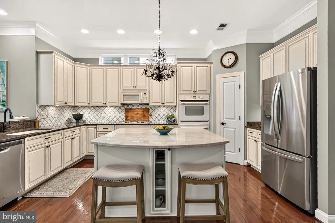
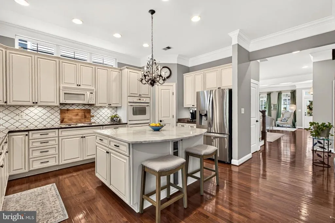
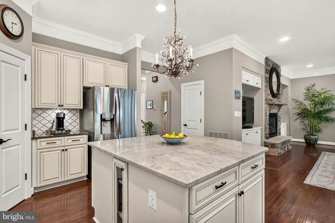
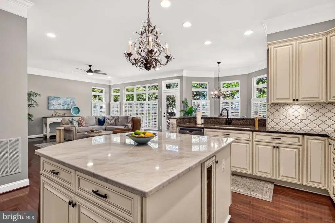
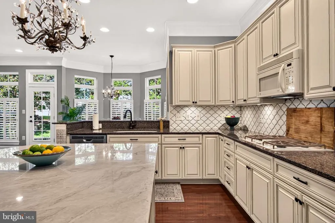
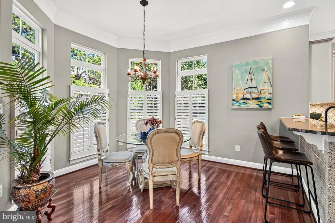
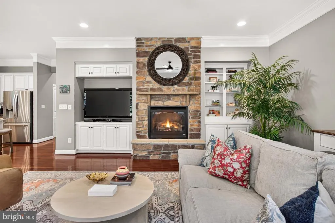
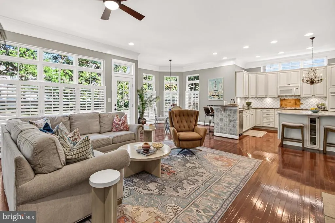
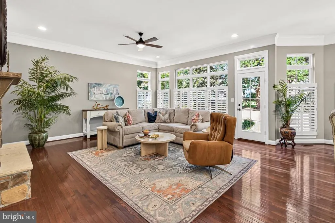
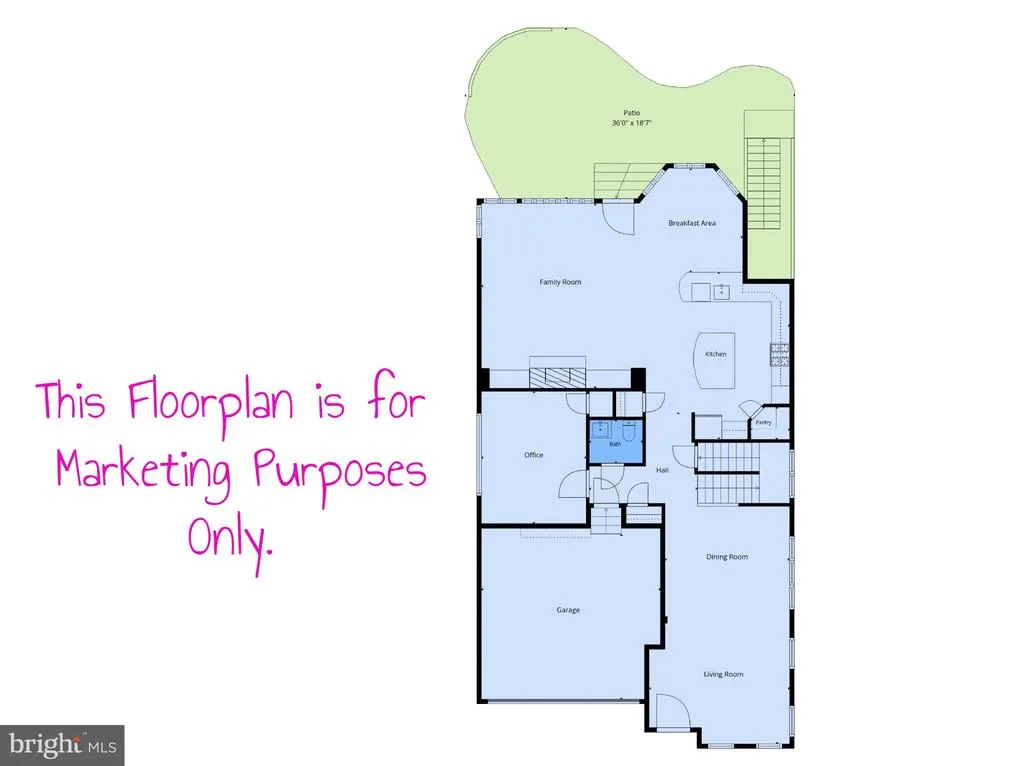
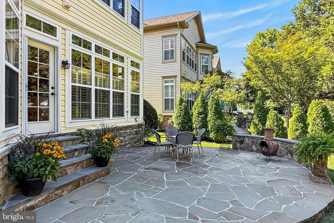
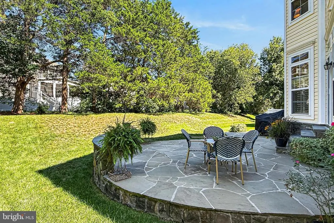
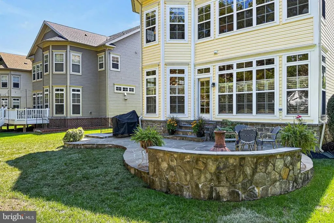
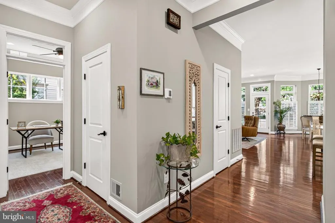
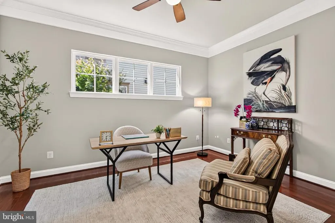
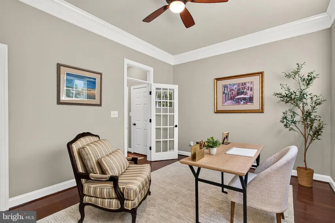
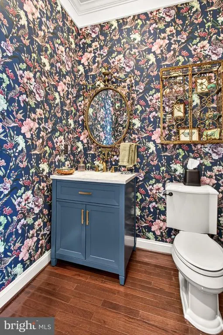
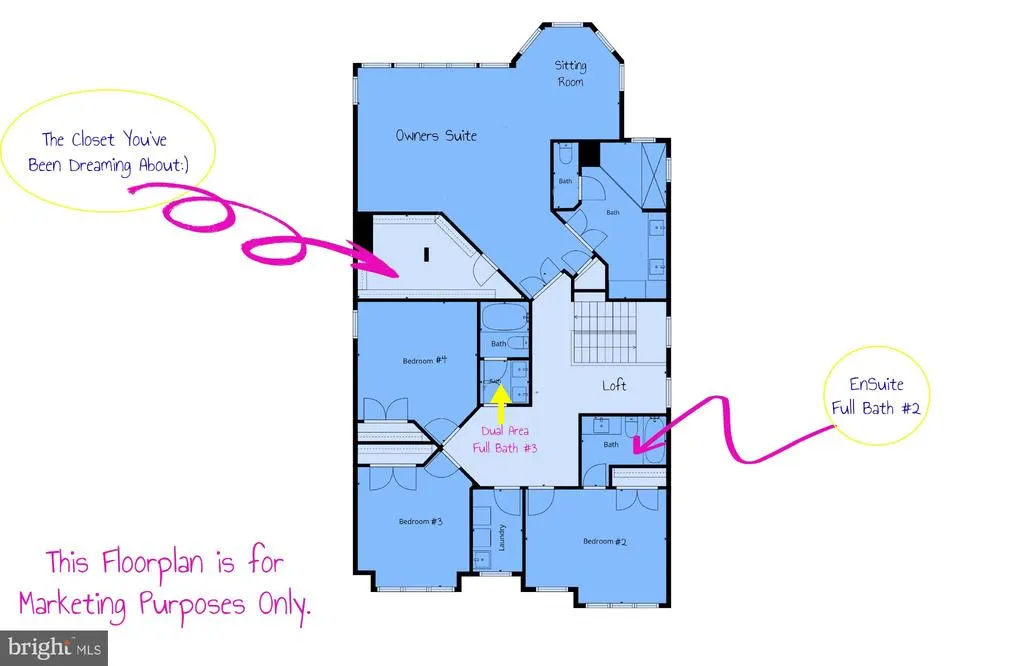
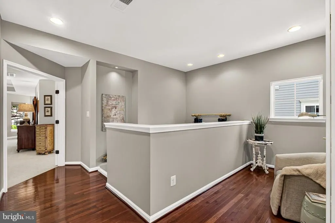
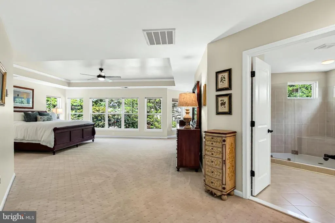
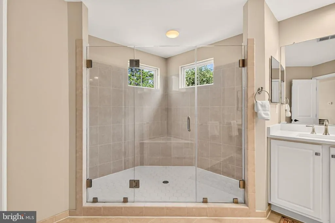
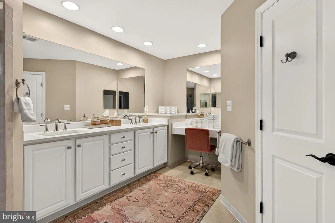
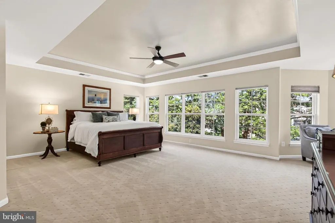
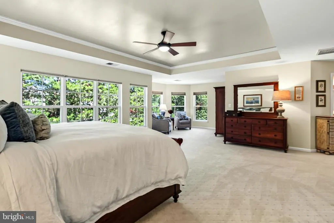
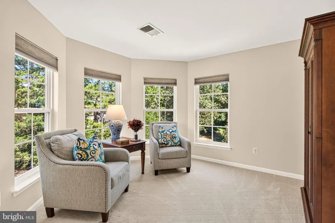
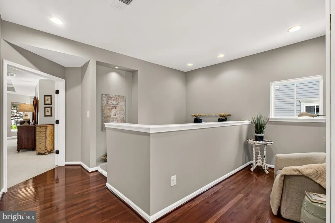
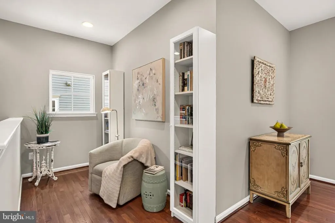
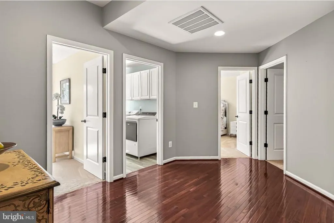
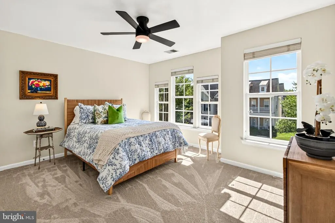
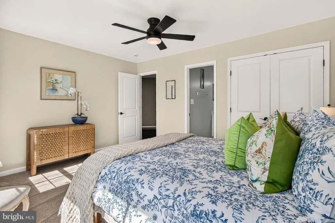
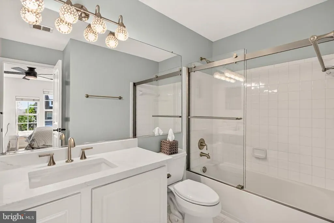
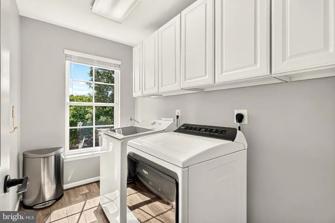
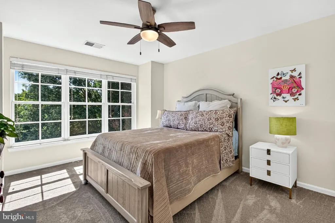
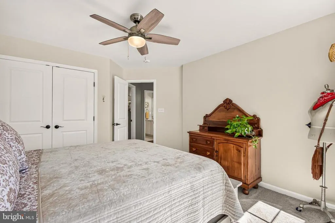
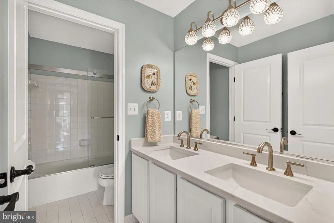
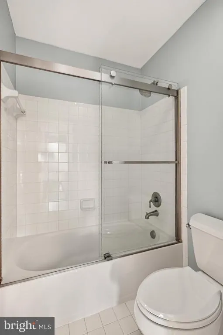
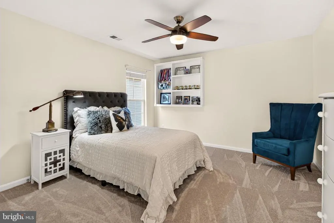
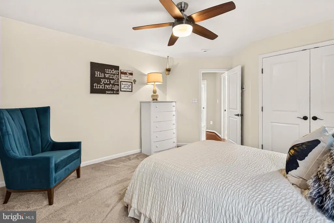
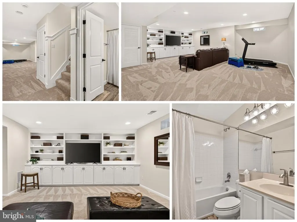
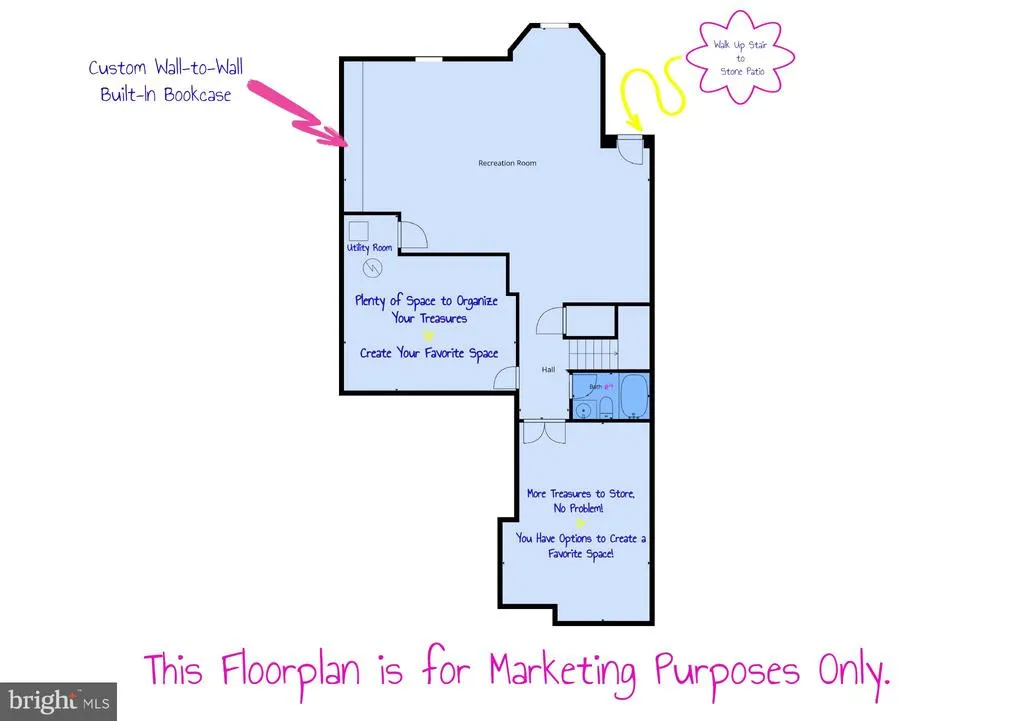
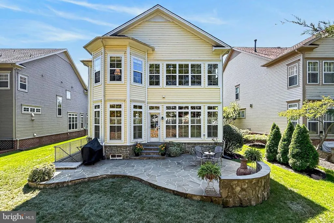
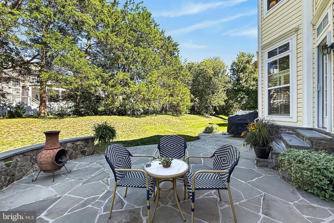
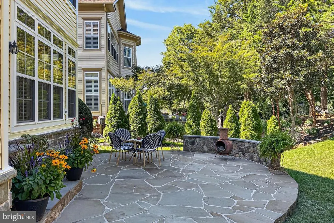
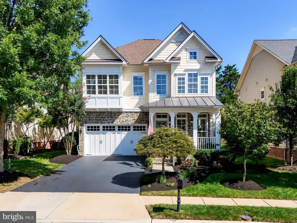
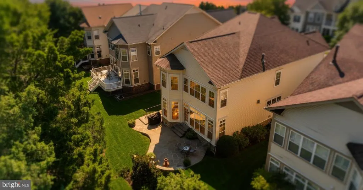
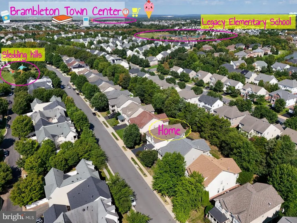
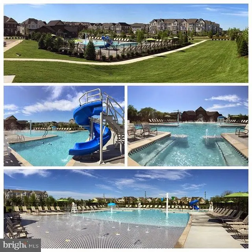
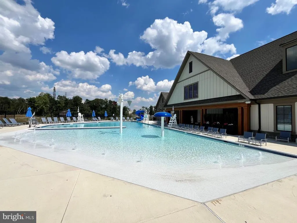
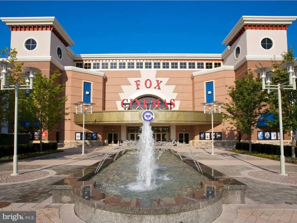
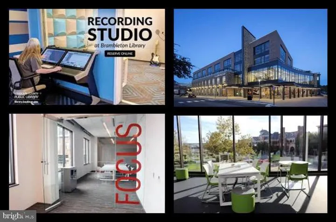
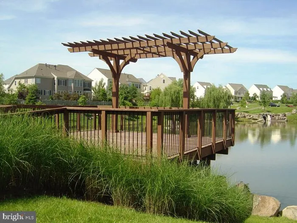
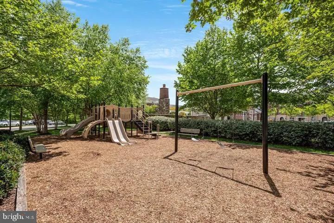
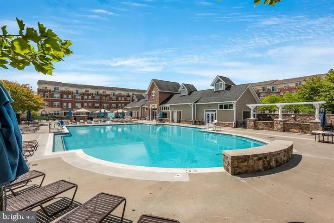
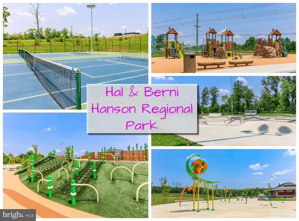
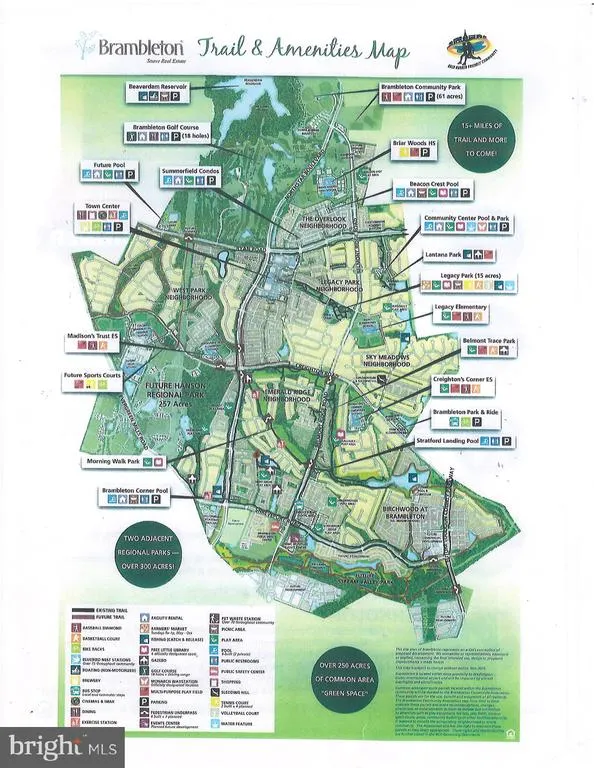
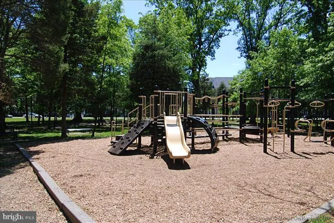
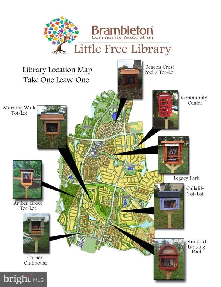
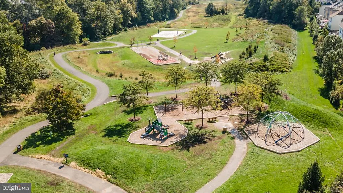
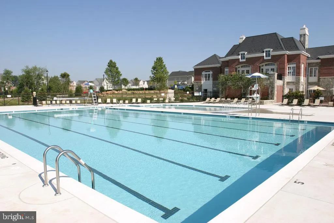
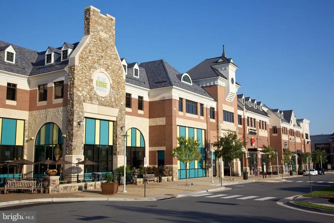
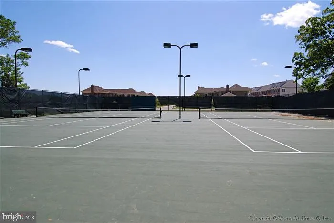
Some homes are easy to admire. This one is simply impossible to forget Nestled among flowering trees and thoughtfully placed landscaping, the inviting front porch and handsome stone accents create a memorable first impression long before you step inside. Once through the front door, natural light pours through walls of windows, illuminating gleaming hardwood floors and gracious living spaces that feel both sophisticated and comfortable. Traditional formal rooms offer timeless appeal, while the expansive main-level office, complete with a reach-in closet, provides flexibility for today's lifestyle and tomorrow's needs. The main level powder room proves that even the smallest spaces can leave the biggest impression. At the center of the home, the dramatic great room commands attention with soaring 10 ceilings, custom built-ins, and a stunning stone fireplace that anchors the space. Just beyond, the beautifully appointed kitchen is equal parts beauty and function, featuring quartzite and granite countertops, a designer backsplash, gourmet appliances, and a walk-in pantry that is practical and impressive. Step outside to discover a charming stone patio overlooking a grassy rear yard framed by mature trees, creating the perfect backdrop for everything from quiet mornings to lively weekend gatherings. Upstairs, a versatile loft offers endless possibilities while the luxurious primary suite serves as a true retreat. A wall of windows fills the space with natural light, while a private sitting room offers the perfect place to read, relax, or simply unwind. The spa-inspired owners bath has been thoughtfully refreshed with quartz countertops, updated lighting, new fixtures, an oversized walk-in shower, and serene designer finishes. Three generously sized secondary bedrooms, two stylishly refreshed bathrooms, and a well-appointed laundry room complete the upper level. The walk-up lower level delivers exceptional versatility with a spacious recreation room featuring custom built-ins, a full bathroom, abundant storage, and endless possibilities for recreation, fitness, hobbies, or entertaining. A noteworthy distinction: because the difference is subtle on paper but remarkable in person. The Grand Clara Bow's signature four-foot extension adds meaningful space to several of the home's most-used rooms, creating a larger great room, a more substantial main-level office with closet, enlarged powder room, a generously sized owner's retreat with a supersized walk-in closet, an oversized recreation room, and exceptional storage space that is so hard to find. This is a home that feels every bit as impressive as it looks. Beyond the front porch awaits everything that makes Brambleton such a beloved place to call home, from pools, parks, and trails to the Town Center, library, restaurants, and everyday conveniences just moments away. Some homes are easy to admire. This one is simply impossible to forget. ________________________________________ School Pyramid: Legacy Elementary, Brambleton AND Watson Mountain Middle School, Indy High School HOA Includes: Community package for Verizon FIOS C&I, 5 Pool Complexes, Tennis and Pickle Ball Courts, 15 acre Legacy Park and an Array of Pockets Parks, Over 10miles of paved Trails, Several Underpasses, Little Library Boxes, Seasonal Community Events, Trash & Recycling Program and so much more!!
| Elementary School | Middle School | High School |
|---|---|---|
| Legacy Elementary School | Brambleton Middle School | Independence High School |
| Price History | |
|---|---|
| 9/12/2026 | Listed $1,225,000 |
General Features
| Living Area | 4466 |
|---|---|
| Sewer | Public Sewer |
| Heating | Heat Pump(s),Zoned,Forced Air |
| Cooling | Central A/C,Zoned |
| Possession | Negotiable |
| Roof | Asphalt |
| Appliances | Built-In Microwave,Dishwasher,Cooktop,Disposal,Dryer,Oven - Double,Refrigerator,Washer |
| Zoning | PDH4 |
| HOA Fee | 207.53 |
| Garage Spaces | 2.00 |
| Association Fee Includes | Cable TV,Common Area Maintenance,Fiber Optics at Dwelling,High Speed Internet,Pier/Dock Maintenance,Pool(s),Trash |
| Patio/Porch Features | Patio(s),Porch(es) |
| Architectural Style | Craftsman |
| Security Features | Smoke Detector |
| Construction Materials | Vinyl Siding,Stone |
| School District | LOUDOUN COUNTY PUBLIC SCHOOLS |
| Year Built | 2006 |
| View | Trees/Woods |
| Levels | 3 |
| Tax Year | 2026 |
| Ownership | Fee Simple |
| Cool Fuel | Electric |
| Accessibility | None |
| Assoc Fee Paid Per | Monthly |
| County | LOUDOUN |
| New Construction | No |
| Property Type | Residential |
| Association Amenities | Baseball Field,Basketball Courts,Cable,Common Grounds,Dog Park,Jog/Walk Path,Lake,Party Room,Pickleball Courts,Picnic Area,Pier/Dock,Pool - Outdoor,Soccer Field,Swimming Pool,Tennis Courts,Tot Lots/P |
| HOA | Yes |
| Subdivision Name | BRAMBLETON |
| Garage Y/N | Yes |
| Water Access Y/N | No |
| Other Structures | Above Grade,Below Grade |
| Transportation | Airport less than 10 miles,Bus Stop less than 1 mile,Commuter Lots less than 5 miles |
| Full Baths | 4 |
| Status | ACTIVE |
| Directions | From Brambleton Town Center- Olympia Dr to a LEFT onto Creighton Rd -> LEFT onto Minerva Dr. -> RIGHT onto Explorer Dr.-> Follow to Beautiful Home on your LEFT-> 42746 Explorer Dr. ** Please park in |
| City | BRAMBLETON |
| Disclosures | Subject to VA POA,Subject to Condo/HOA Docs |
| Association Name | BCA |
| Senior Community Y/N | No |
| Lot Size Units | Square Feet |
| Lot Size Square Feet | 6534.00 |
| Tax Assessed Value | 1138080.0 |
| Tax Annual Amount | 9161.0 |
| Property Condition | Excellent |
| Structure Type | Detached |
| Condo/Coop Association fee Y/N | No |
| Bathrooms Count Main Level | 1.00 |
| Price Per Sq Ft Total AG | 358.61 |
| Community Pool Features | In Ground,Lap/Exercise |
| Lease Considered Y/N | No |
| Vacation Rental Y/N | No |
| Total SQFT | 4466 |
| Builder Name | MILLER & SMITH |
| Standard Status | Active |
| Year Built Source | Estimated |
| Legal Subdivision | BRAMBLETON |
| Tax Lot | 1062 |
Interior Features
| Interior Amenities | Bathroom - Tub Shower,Bathroom - Walk-In Shower,Breakfast Area,Built-Ins,Carpet,Family Room Off Kitchen,Floor Plan - Open,Kitchen - Gourmet,Kitchen - Island,Pantry,Recessed Lighting,Upgraded Countert |
|---|---|
| Heating Fuel | Electric,Natural Gas |
| Basement | Outside Entrance,Daylight,Full,Fully Finished |
| Flooring | Carpet,Ceramic Tile,Hardwood |
| Total Fireplaces | 1 |
| Fireplace Features | Stone |
| Hot Water | Natural Gas |
| Basement (Y/N) | Yes |
| Heating Y/N | Yes |
| Fireplace Y/N | Yes |
| Above Grade Finished Area | 3416 |
| Half Baths | 1 |
| Central Air Y/N | Yes |
| Total Bedrooms | 4 |
| Below Grade Finished Area | 1050 |
| Room Type | Living Room,Dining Room,Primary Bedroom,Sitting Room,Bedroom 2,Bedroom 3,Bedroom 4,Kitchen,Foyer,Breakfast Room,Study,Great Room,Laundry,Loft,Recreation Room,Storage Room,Utility Room,Bathroom 2,Bath |
| Below Grade Finished Area Unit Type | Square Feet |
| LivingAreaSource | Estimated |
| Laundry Type | Upper Floor,Dryer In Unit,Washer In Unit |
| Below Grade Finished Area Source | Estimated |
| Bedrooms Count All Upper Levels | 4 |
| Bedrooms Count Upper Level 1 | 4 |
| Bathrooms Half Main Level | 1 |
| Bathrooms Full Upper Level 1 | 3 |
| Bathrooms Full Lower Level 1 | 1 |
| Bathrooms Full All Upper Levels | 3 |
| Bathrooms Full All Lower Levels | 1 |
| Bathrooms Count Upper Level 1 | 3.00 |
| Bathrooms Count Lower Level 1 | 1.00 |
| Bathrooms Count All Upper Levels | 3 |
| Bathrooms Count All Lower Levels | 1 |
| Above Grade Finished Area Source | Estimated |
| Above Grade Finished Area Unit Type | Square Feet |
| Total Baths | 5 |
Exterior Features
| Exterior Amenities | Sidewalks |
|---|---|
| Pool | Yes - Community |
| Parking Features | Asphalt Driveway |
| Lot Features | Backs to Trees,Landscaping,Rear Yard |
| Water Source | Public |
| Total Parking Spaces | 4 |
| Garage Features | Garage - Front Entry,Garage Door Opener |
| Type of Parking | Attached Garage,Driveway |
| Foundation Details | Concrete Perimeter |
| Spa | No |
| Water View Y/N | No |
| Lot Size Acres | 0.15 |
| Lot Size Source | Assessor |
| Waterfront Y/N | No |
| Builder Model | GRAND CLARA BOW |
| Land Assessed Value | 347000.00 |
| Navigable Water Y/N | No |
| Water Oriented Y/N | No |
| # of Attached Garage Spaces | 2 |
Room Details
| Room | Dimensions | Level | Flooring | Details |
|---|---|---|---|---|
| Bathroom 2 | Upper 1 | Flooring - Ceramic Tile,Bathroom - Tub Shower,Countertop(s) - Quartz | ||
| Bathroom 3 | Upper 1 | Flooring - Ceramic Tile,Bathroom - Tub Shower,Countertop(s) - Quartz,Double Sink | ||
| Bedroom 2 | Upper 1 | Attached Bathroom,Flooring - Carpet,Ceiling Fan(s),Window Treatments | ||
| Bedroom 3 | Upper 1 | Flooring - Carpet,Ceiling Fan(s),Window Treatments | ||
| Bedroom 4 | Upper 1 | Flooring - Carpet,Ceiling Fan(s),Window Treatments | ||
| Breakfast Room | Main | Flooring - HardWood,Lighting - Ceiling,Window Treatments,Crown Molding | ||
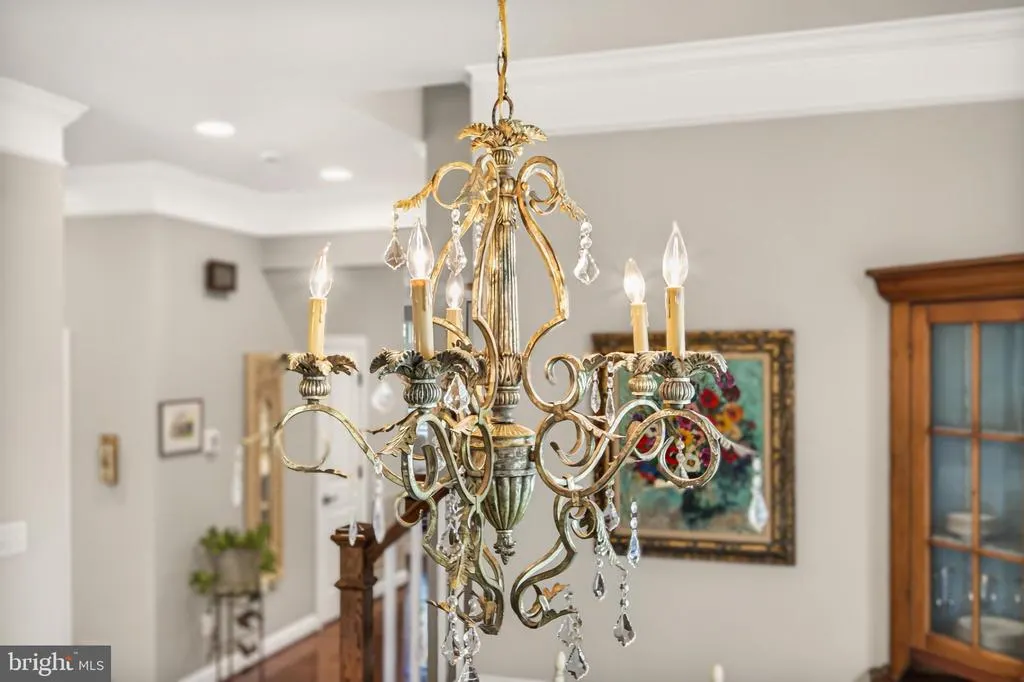
| Dining Room | Main | Flooring - HardWood,Lighting - Ceiling,Window Treatments,Crown Molding | ||
| Foyer | Main | Flooring - HardWood,Lighting - Ceiling,Crown Molding | ||
| Full Bath | Lower 1 | Flooring - Ceramic Tile,Bathroom - Tub Shower | ||
| Great Room | Main | Flooring - HardWood,Ceiling Fan(s),Fireplace - Gas,Lighting - Recessed,Window Treatments,Crown Molding | ||
| Half Bath | Main | Flooring - HardWood,Lighting - Ceiling | ||
| Kitchen | Main | Flooring - HardWood,Breakfast Bar,Countertop(s) - Granite,Countertop(s) - Quartz,Island,Kitchen - Gas Cooking,Lighting - Recessed,Lighting - Pendants,Pantry,Crown Molding | ||
| Laundry | Upper 1 | Lighting - Ceiling,Window Treatments | ||
| Living Room | Main | Flooring - HardWood,Window Treatments,Crown Molding | ||
| Loft | Upper 1 | Flooring - HardWood,Window Treatments,Lighting - Recessed | ||
| Primary Bathroom | Upper 1 | Flooring - Ceramic Tile,Bathroom - Walk-In Shower,Countertop(s) - Quartz,Lighting - Ceiling | ||
| Primary Bedroom | Upper 1 | Flooring - Carpet,Attached Bathroom,Walk-In Closet(s),Window Treatments,Ceiling Fan(s) | ||
| Recreation Room | Lower 1 | Flooring - Carpet,Lighting - Recessed,Built-Ins,Walk-In Closet(s) | ||
| Sitting Room | Upper 1 | Flooring - Carpet,Window Treatments | ||
| Storage Room | Lower 1 | Flooring - Concrete | ||
| Storage Room | Lower 1 | Flooring - Concrete | ||
| Study | Main | Flooring - HardWood,Walk-In Closet(s),Crown Molding,Ceiling Fan(s) | ||
| Utility Room | Lower 1 | Flooring - Concrete |
Amenities
- Foreclosure
- Views
- Short Sale
- New Construction
- Adult 55+
- Lease To Own
- No HOA Fees
- Furnished
- Primary On Main
- Air Conditioning
- Seller Finance
- Green
- Fixer Upper
- Horse
- Golf
- Fireplace
- Deck
- Garage
- Basement
- Pool
Property vs Single Family Average in 20148
Price
Taxes
Year Built
Visits
 Copyright© 2026 REIN Inc. Information Deemed Reliable But Not Guaranteed. The listings data displayed on this medium comes in part from the Real Estate Information Network Inc.(REIN) and has been authorized by participating listing Broker Members of REIN for display. REIN's listings are based upon Data submitted by its Broker Members, and REIN therefore makes no representation or warranty regarding the accuracy of the Data. All users of REIN's listings database should confirm the accuracy of
 All or a portion of the multiple listing information is provided by the Central Virginia Regional Multiple Listing Service, LLC, from a copyrighted compilation of listings. All CVR MLS information provided is deemed reliable but is not guaranteed accurate. The compilation of listings and each individual listing are ©2026 Central Virginia Regional Multiple Listing Service, LLC. All rights reserved.
All MLS listings are © 2026 Central Virginia Regional Multiple Listing Service, LLC. All
All or a portion of the multiple listing information is provided by the Central Virginia Regional Multiple Listing Service, LLC, from a copyrighted compilation of listings. All CVR MLS information provided is deemed reliable but is not guaranteed accurate. The compilation of listings and each individual listing are ©2026 Central Virginia Regional Multiple Listing Service, LLC. All rights reserved.
All MLS listings are © 2026 Central Virginia Regional Multiple Listing Service, LLC. All
 Copyright © MFRMLS.com All information deemed reliable but not guaranteed. All properties are subject to prior sale, change or withdrawal. Neither listing broker(s) or information provider(s) shall be responsible for any typographical errors, misinformation, misprints and shall be held totally harmless. Listing(s) information is provided for consumers personal, non-commercial use and may not be used for any purpose other than to identify prospective properties consumers may be interested in purchasing. Information on this site was last updated Last updated on September 15, 2026 10:03 PM UTC The listing information on this page last changed on Last updated on September 15, 2026 10:03 PM UTCd. The data relating to real estate for sale on this website comes in part from the Internet Data Exchange program of MFR MLS.
All information deemed reliable but not guaranteed. All properties are subject to prior sale, change or withdrawal. Neither listing broker(s) or information provider(s) shall be responsible for any typographical errors, misinformation, misprints and shall be held totally harmless. Listing(s) information is provided for consumers personal, non-commercial use and may not be used for any purpose other than to identify prospective properties consumers may be interested in purchasing.
Updated on September 15, 2026 10:03 PM UTC
Copyright © MFRMLS.com All information deemed reliable but not guaranteed. All properties are subject to prior sale, change or withdrawal. Neither listing broker(s) or information provider(s) shall be responsible for any typographical errors, misinformation, misprints and shall be held totally harmless. Listing(s) information is provided for consumers personal, non-commercial use and may not be used for any purpose other than to identify prospective properties consumers may be interested in purchasing. Information on this site was last updated Last updated on September 15, 2026 10:03 PM UTC The listing information on this page last changed on Last updated on September 15, 2026 10:03 PM UTCd. The data relating to real estate for sale on this website comes in part from the Internet Data Exchange program of MFR MLS.
All information deemed reliable but not guaranteed. All properties are subject to prior sale, change or withdrawal. Neither listing broker(s) or information provider(s) shall be responsible for any typographical errors, misinformation, misprints and shall be held totally harmless. Listing(s) information is provided for consumers personal, non-commercial use and may not be used for any purpose other than to identify prospective properties consumers may be interested in purchasing.
Updated on September 15, 2026 10:03 PM UTC
 © BRIGHT, All Rights Reserved
 All or a portion of the multiple listing information is provided by the Williamsburg Multiple Listing Service, LLC, from a copyrighted compilation of listings. All WMLS information provided is deemed reliable but is not guaranteed accurate. The compilation of listings and each individual listing are ©2026 Central Virginia Regional Multiple Listing Service, LLC. All rights reserved.
All MLS listings are © 2026 Williamsburg Multiple Listing Service, LLC. All rights reserved. No one may copy and/or repost these MLS listings, or any portion thereof, without the written permission of an authorized officer of the Williamsburg Multiple Listing Service, LLC.
All listings with the WMLS logo are provided courtesy of the IDX program.
Last Updated: September 15, 2026 10:12 PM UTC
All or a portion of the multiple listing information is provided by the Williamsburg Multiple Listing Service, LLC, from a copyrighted compilation of listings. All WMLS information provided is deemed reliable but is not guaranteed accurate. The compilation of listings and each individual listing are ©2026 Central Virginia Regional Multiple Listing Service, LLC. All rights reserved.
All MLS listings are © 2026 Williamsburg Multiple Listing Service, LLC. All rights reserved. No one may copy and/or repost these MLS listings, or any portion thereof, without the written permission of an authorized officer of the Williamsburg Multiple Listing Service, LLC.
All listings with the WMLS logo are provided courtesy of the IDX program.
Last Updated: September 15, 2026 10:12 PM UTC
